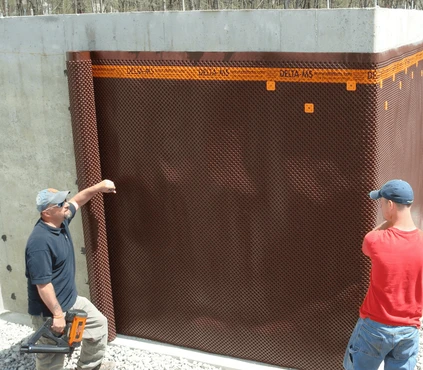
Posted by Spycor Building on Nov 4th 2026
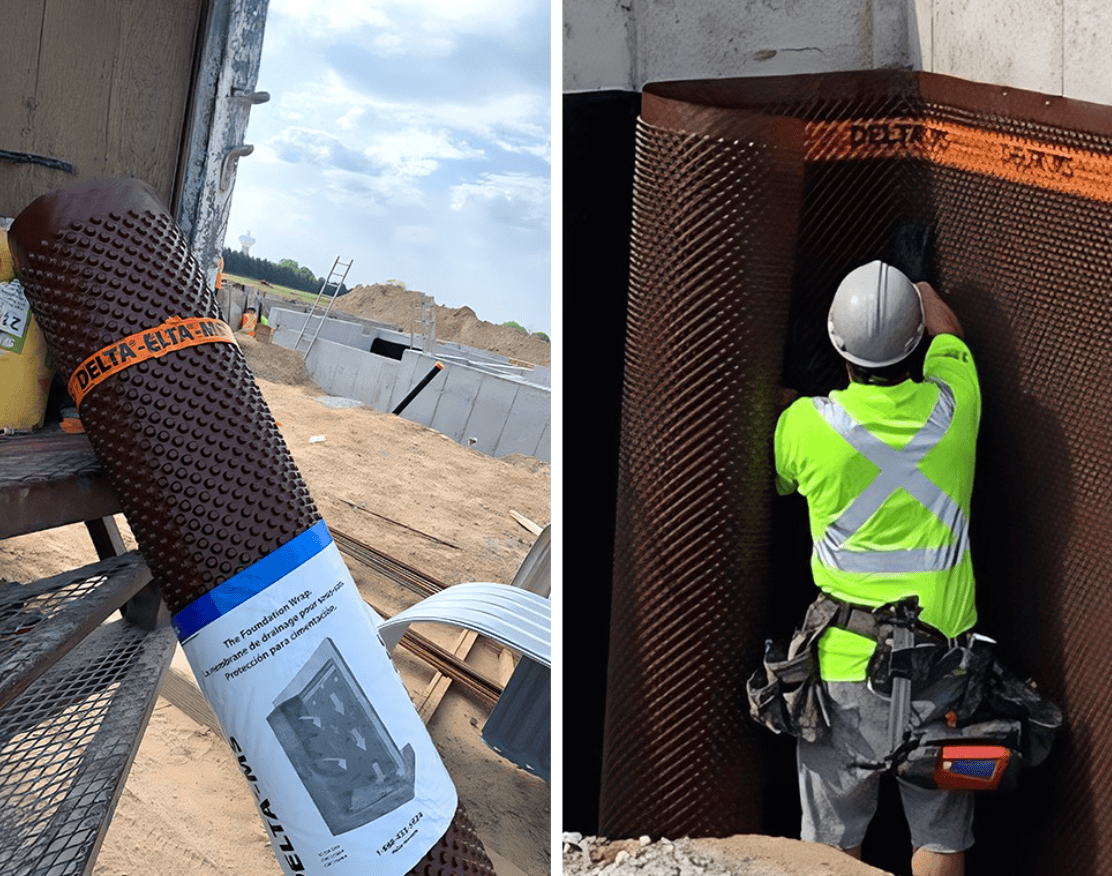
To figure out how much DELTA®-MS you need, pick the roll width that covers the wall from final grade down to the footing, then count rolls by perimeter. Every roll is 65'7" long, and joints need a 6" overlap, so each roll covers about 65 linear feet of wall. Divide the perimeter by 65 and round up. Add one DELTA®-MS Installation Kit per roll, plus DELTA-SEALANT for a continuous bead at every lap.
Divide perimeter, not square footage. Dividing wall area by the coverage per roll undercounts overlaps and leaves you short at corners and joints. The tables below give the width, roll count, accessories and handling weight for every DELTA-MS size stocked on the Below Grade Moisture Barriers page.
DELTA-MS Roll Sizes, Coverage and Weights
All DELTA-MS rolls share the same 65'7" length. Only the width changes, and the width is what you choose by wall height.
Roll width |
Coverage per roll |
Roll weight |
Listed minimum order |
Shop |
|---|---|---|---|---|
|
5' |
328 sq. ft. |
41 lbs. |
None listed |
|
|
6'7" |
~432 sq. ft. |
51 lbs. |
8 rolls |
|
|
7' |
459.2 sq. ft. |
55 lbs. |
8 rolls |
|
|
8' |
524.8 sq. ft. |
63 lbs. |
8 rolls |
|
|
9'10" |
645 sq. ft. |
77 lbs. |
11 rolls |
Roll weights and length are from the DELTA-MS Technical Data Sheet. Minimum order quantities are as listed on each product page; confirm before ordering.
Key performance specs (Dörken Technical Data Sheet):
Property |
Value |
|---|---|
|
Material |
Co-extruded HDPE: 60% recycled core, virgin HDPE outer layers |
|
Dimple height |
5/16" (8 mm) |
|
Compressive strength |
approx. 5,200 psf |
|
Performance depth (Technical Data Sheet) |
Protects foundation walls up to 12 ft. below grade |
|
Maximum wall height (ESR-2303 condition of use) |
Not to be installed on foundation walls over 16 ft. tall |
|
Drainage flow rate (ASTM D4716, gradient 1) |
10.6 gal/min/ft. |
|
Vapor permeance (ASTM E96) |
< 0.3 perms |
|
Service temperature |
-22°F to +176°F |
|
Maximum UV exposure |
30 days; ESR-2303 requires backfill within 30 days of installation |
|
US code evaluation |
ICC-ES ESR-2303: foundation dampproofing under the IBC and IRC; wall waterproofing under the IRC only, in low-hydrostatic-pressure applications. IBC waterproofing is outside the report's scope |
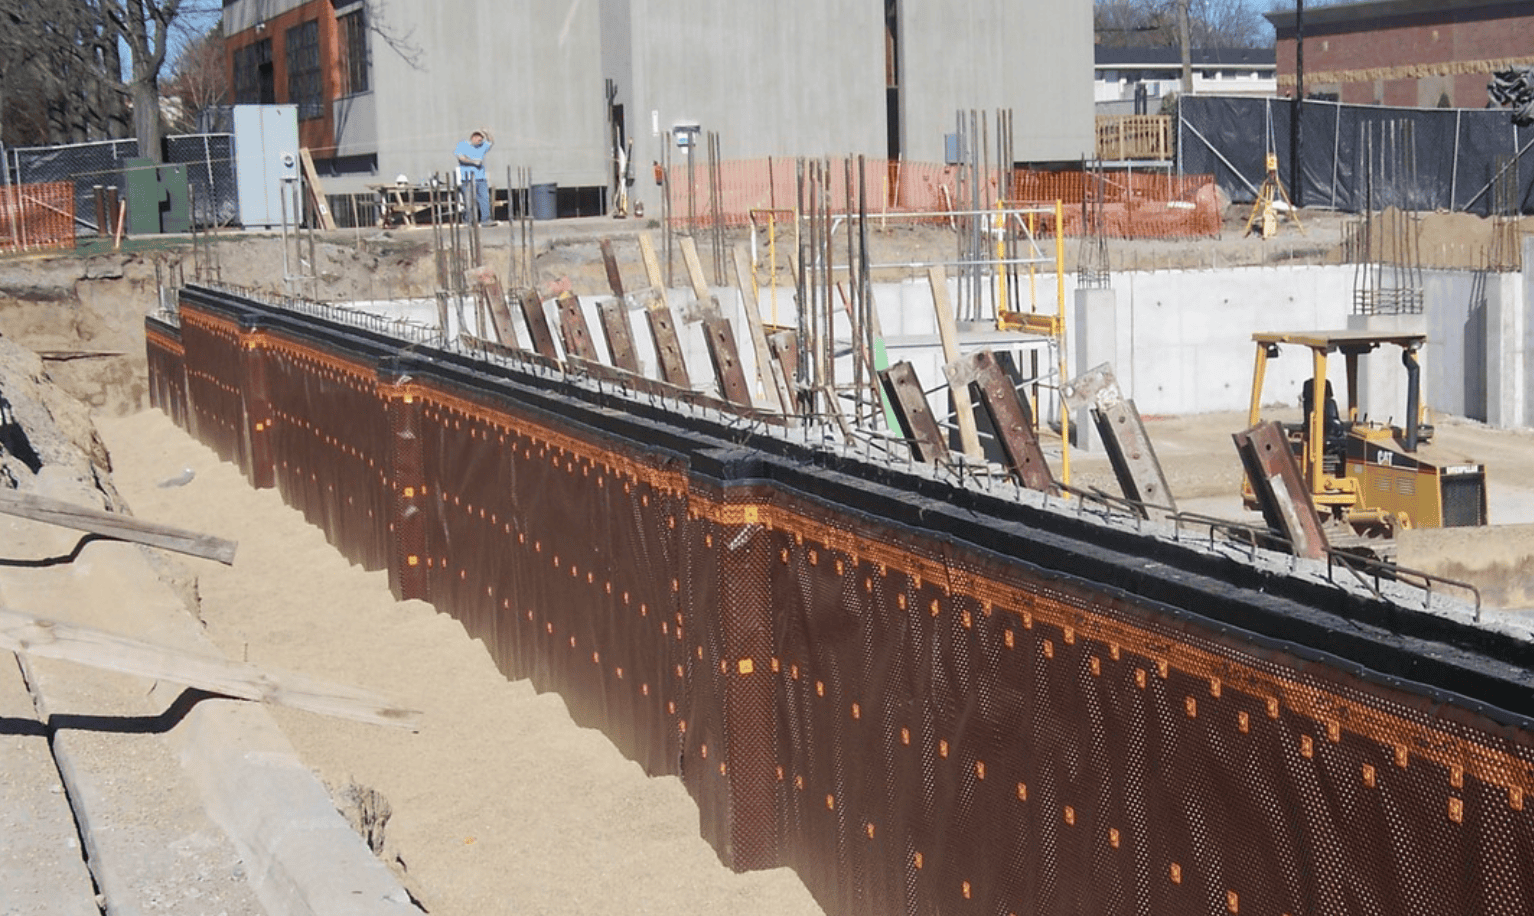
Step 1: Choose the DELTA-MS Roll Width by Wall Height
Measure from the expected final grade line down to the footing. The top of the membrane (its flat tab and orange stripe) always sits at grade, so grade is your starting point.
Dörken's installation instructions give two layouts:
- Option 1, top of footing to grade. Membrane height = grade line to top of footing.
- Option 2, draped over the footing (Dörken's recommended best practice). Membrane height = grade line to top of footing plus the footing width, so the membrane carries water out over the footing toward the drain.
Pick the narrowest stocked width that reaches.
Membrane height needed |
Roll width to order |
Typical application |
|---|---|---|
|
Up to 5'0" |
Crawlspace and frost walls |
|
|
5'1" to 6'7" |
Partial-depth and lookout basements |
|
|
6'8" to 7'0" |
Shallow full basements |
|
|
7'1" to 8'0" |
Standard full-height basements, draped over the footing |
|
|
8'1" to 9'10" |
Tall basement walls, 9' pours |
|
|
Over 9'10" |
Two courses, upper course lapped 6" over the lower |
Deep foundations (DELTA-MS is rated to 12 ft. below grade) |
Two width rules from Dörken's instructions:
- On rolls taller than 7', add a middle row of DELTA-FAST'ners at 3' on center. That affects your fastener count in Step 3.
- On walls taller than one roll, install the bottom course first. The next course overlaps it by at least 6", shingled downward, and horizontal joints are fastened at 3' on center. Every horizontal lap also gets a continuous bead of sealant, so add it to the sealant takeoff.
Step 2: Count DELTA-MS Rolls by Foundation Perimeter
DELTA-MS unrolls horizontally along the wall, so the roll count depends on linear feet, not square feet. Each vertical joint needs a minimum 6" overlap, which leaves about 65.1 linear ft. of wall per 65'7" roll.
Rolls per course = foundation perimeter (lf) ÷ 65.1, rounded up.
Use this as a planning estimate for one course on walls of roughly uniform height. Adjust it for real foundations:
- Varying wall heights (walkouts, stepped footings, garage frost walls): split the foundation into sections of similar height, pick a width for each, and count rolls per section.
- Multiple courses (walls over 9'10"): multiply the rolls by the number of courses.
- Remnants: a leftover piece shorter than the next wall section is usually waste, so count rolls section by section, not just by total length.
Foundation perimeter |
Rolls per course |
Example foundation |
|---|---|---|
|
100 lf |
2 |
Garage or small addition |
|
150 lf |
3 |
Compact home, e.g., 40' × 35' |
|
200 lf |
4 |
Average home, e.g., 60' × 40' |
|
250 lf |
4 |
Larger home or simple L-shape |
|
300 lf |
5 |
Custom home with jogs |
|
400 lf |
7 |
Large custom home |
|
500 lf |
8 |
Estate home or small multifamily |
|
750 lf |
12 |
Two to three homes in one order |
|
1,000 lf |
16 |
Production phase or small commercial |
Add to your count for:
- Jogs and corners. Each inside and outside corner uses a little extra length because the membrane is pushed tight into or around the corner.
- Penetrations and window wells. Cuts around services, window wells and walkouts create offcuts you usually can't reuse.
- Repairs. Dörken patches extend at least 6" around any tear, so a partial roll on site saves a reorder.
Round up at the end. If the result is within a few feet of a whole roll (for example 196 lf / 65.1 = 3.01), order the extra roll.
Check the minimum order before you finalize. The 6'7", 7' and 8' rolls list an 8-roll minimum and the 9'10" roll lists 11. A single home that needs 3 or 4 rolls may be better served by the 5' roll (if it reaches) or by grouping lots into one order.
Worked Example: A 56' × 42' Full Basement
A rectangular 56' × 42' foundation needs four 8' rolls of DELTA-MS to install, but the listed 8-roll minimum means you purchase eight.
- Perimeter: 2 × (56 + 42) = 196 lf.
- Membrane height: 6'2" from final grade to top of footing, plus a 16" footing draped per Option 2 = 7'6". That exceeds 7'0", so order the 8' roll.
- Rolls required: 196 ÷ 65.1 = 3.01, so 4 rolls. Three rolls give 196.8 ft. of gross length, but three 6" joint overlaps take 1.5 ft., leaving 195.3 lf. That is short of 196.
- Rolls to purchase: the 8' roll lists an 8-roll minimum, so the order is 8 rolls even though the install uses 4.
- Installation kits: one per installed roll, so 4 kits with 300 DELTA-FAST'ners and 300 ft. of DELTA-FLASH for the 196 ft. top edge, window wells and cuts.
- Sealant: a continuous ~1/2" bead at every lap. Four vertical joints × 7.5 ft. = 30 lf of lap bead, plus the top-edge seal along 196 lf. Convert linear feet to tubes using the sealant's published yield.
- Extra fasteners to check: the 8' roll is taller than 7', so add a middle row at 3' on center (about 66). Vertical joints take fasteners at 12" on center (about 32 across 4 joints).
- Handling weight: 4 installed rolls × 63 lbs. = 252 lbs. (504 lbs. for the full 8-roll order).
Material order summary for this example
Material |
Quantity |
|---|---|
|
DELTA-MS 8' rolls required for installation |
4 |
|
DELTA-MS 8' rolls to purchase at the listed minimum |
8 |
|
DELTA-MS Installation Kits for the 4-roll install |
4 |
|
DELTA-SEALANT |
~30 lf of lap bead + 196 lf of top-edge seal; convert to tubes by yield |
|
Additional DELTA-FAST'ners |
~66 middle-row + ~32 at joints; verify against kit totals and layout |
Use the extra four rolls: a builder with a second foundation of similar height needs 2 × 196 = 392 lf, or 7 rolls, which fits inside one 8-roll order. A one-off home can compare Option 1 (6'2", which still needs the 6'7" roll at the same minimum) or contact Spycor Building Products about quantities.
Shop DELTA-MS rolls and installation kits → Below Grade Moisture Barriers
Step 3: Add DELTA-MS Accessories to the Takeoff
Order one DELTA®-MS Installation Kit per roll. Each kit includes 75 DELTA-FAST'ners and 75 ft. of DELTA-FLASH. Then check the extras below against your wall.
Accessory |
What it does |
How to count it |
|---|---|---|
|
DELTA-FAST'ner |
Multi-stud fastener that holds the membrane without tearing it |
75 per kit. Add a middle row at 3' o.c. on rolls over 7', 12" o.c. on vertical joints, and 3' o.c. on horizontal joints |
|
DELTA-SEALANT at laps |
Seals overlapping membrane edges |
Estimate separately. ESR-2303 requires a continuous ~1/2" bead between lapped edges. Linear feet = (vertical joints × joint height) + horizontal lap length |
|
DELTA-SEALANT at the top edge and corners |
Seals the top of the membrane to the wall so soil can't enter the air gap |
Top-edge linear feet, plus any gap behind DELTA-FLASH over 1/8". Dörken's best practice is to seal completely |
|
DELTA-FLASH (or DELTA-MOLD STRIP / DELTA-TERMINATION BAR) |
Top-edge and cut-edge termination |
75 ft. per kit covers the 65'7" top edge plus cuts. ESR-2303 requires termination fastened at 8" o.c. along the top flange and at all terminations |
|
DELTA-MOLD STRIP |
Finishing profile at window wells, doors, grade changes and vertical terminations |
Linear feet of each cut edge or grade step |
|
Fasteners for the substrate |
Concrete nails for poured concrete and block; screws for ICF |
Nails 1 1/4" to 1 1/2" per Dörken; on ICF, spacing follows the cross-tie flanges |
Confirm whether your installation kit includes sealant and how many linear feet each tube yields at a 1/2" bead before finalizing the order. Accessory roles, spacing and sealant requirements are from Dörken's DELTA-MS product page, installation instructions and ICC-ES ESR-2303.
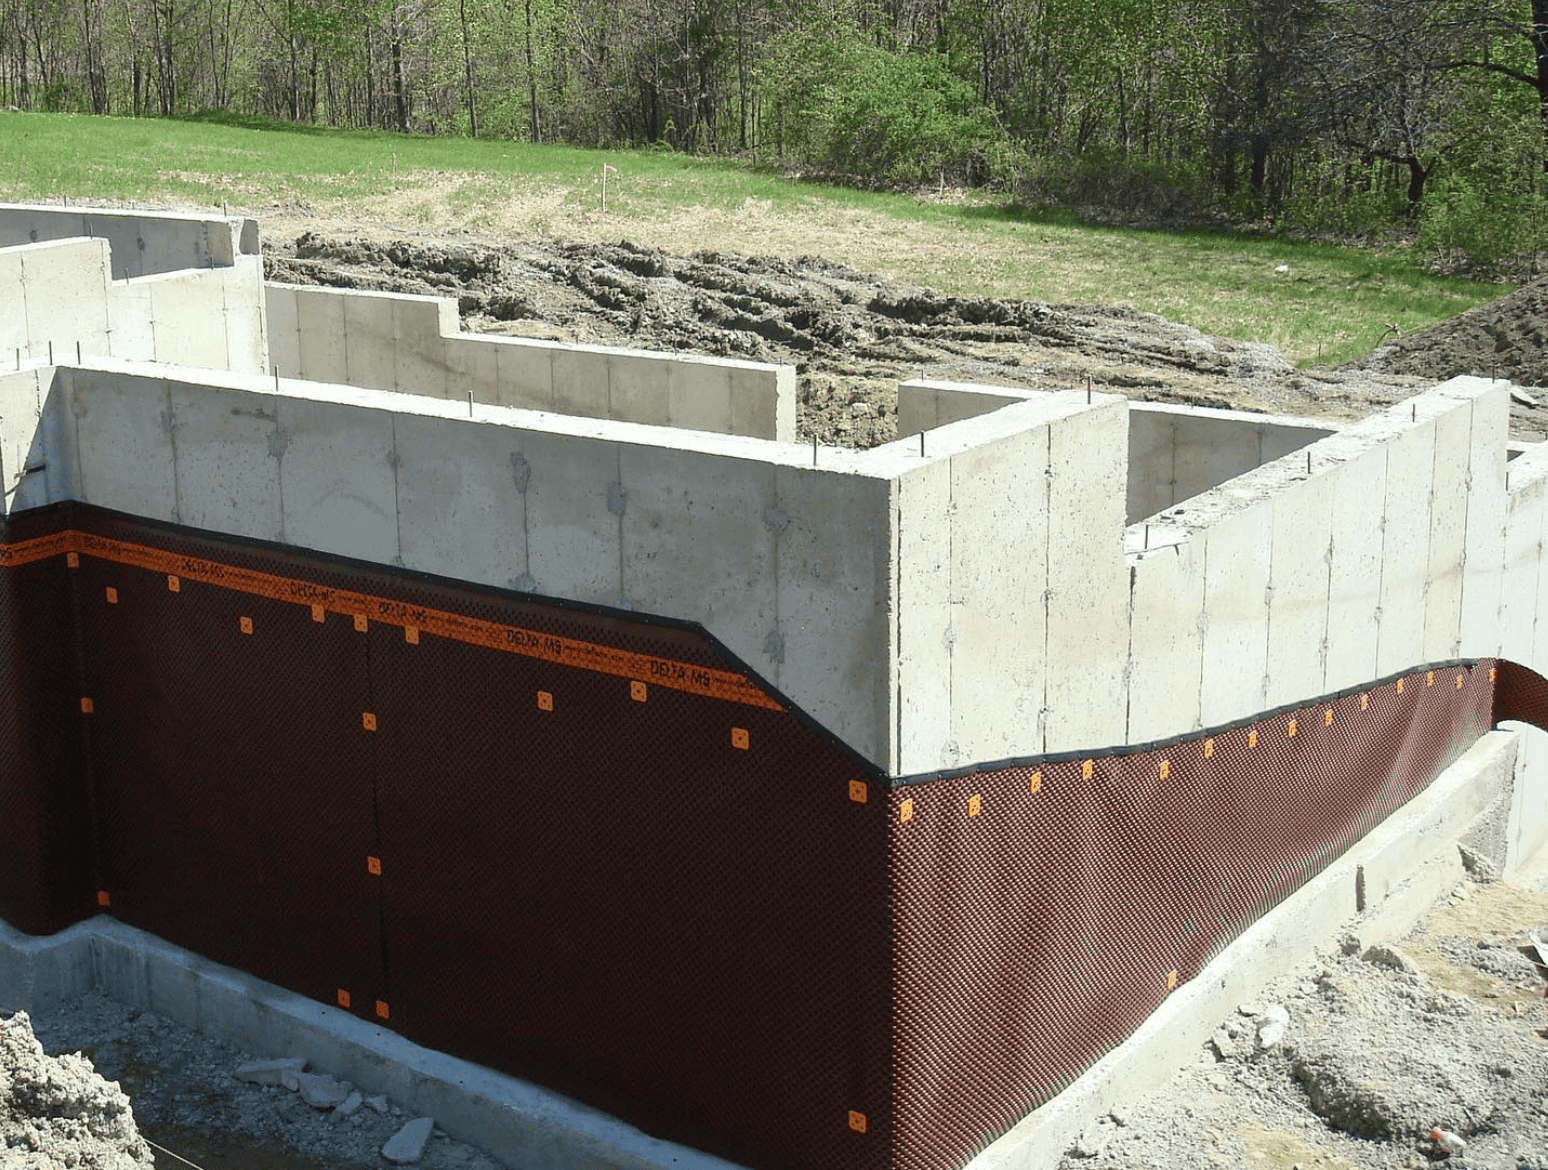
Jobsite Details That Change Your DELTA-MS Order
- Footing drain. DELTA-MS sends incidental water down the air gap to the perimeter footing drain, so the drain must be in the plan (IRC R405 or IBC 1805.4). Dörken also recommends cold joint protection at the base of the wall where the water table fluctuates or the drain sits on top of the footing.
- Backfill schedule. ESR-2303 requires backfill within 30 days of installation. Order close enough to backfill that installed membrane is covered within that window.
- Wall prep. Concrete block walls must be parged first; poured concrete and ICF need no primer.
- Crew and handling. Dörken recommends two installers: one holds roughly 10 ft. of unrolled membrane while the other fastens. Rolls weigh 41 to 77 lbs., so most sizes are a two-person carry into the excavation.
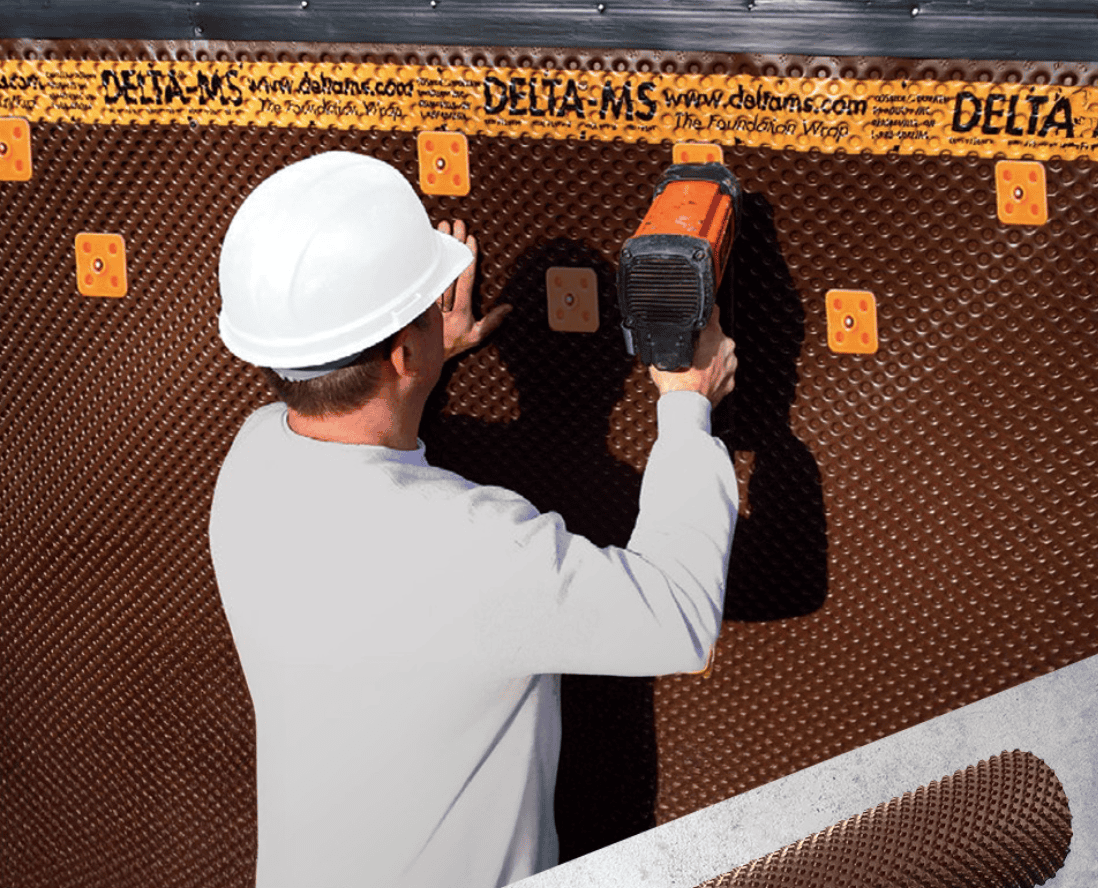
- Orientation. The flat tab and orange stripe go at the top, facing the installer. The diamonds on the stripe are 6" apart, which gives the crew a built-in fastener guide.
- Outside corners. Keep fasteners at least 3" back from outside corners to avoid spalling the concrete.
- Code use and hydrostatic conditions. ESR-2303 evaluates DELTA-MS as foundation dampproofing, and as wall waterproofing under the IRC only, in low-hydrostatic-pressure applications such as perched water tables. Use as waterproofing under the IBC is outside the report's scope. On commercial work or sites with sustained hydrostatic pressure, confirm the assembly with the design authority. That may mean a separate waterproofing layer protected by a drainage composite such as DELTA-TERRAXX or DELTA-DRAIN.
Which DELTA-MS Should You Buy?
Buyer / project |
Recommended order |
Why |
|---|---|---|
|
Custom home builders with one full basement |
8' rolls + one kit per roll |
Covers a standard basement draped over the footing in one course with no horizontal seam |
|
Production builders and residential GCs running multiple lots |
8' or 9'10" rolls by the minimum order, grouped across homes |
One order meets the minimum and covers several foundations of the same height |
|
Foundation and waterproofing subcontractors |
Mixed widths matched to each job's height, plus kits |
Narrowest width that reaches cuts waste and handling weight |
|
Crawlspace, frost wall and addition jobs |
5' rolls + kits |
No listed minimum, and the lightest roll at 41 lbs. |
|
Deep or hydrostatic foundations |
Confirm the assembly; compare DELTA-TERRAXX and DELTA-DRAIN |
Drainage composites protect separate waterproofing under sustained water pressure |
Bottom line: measure from grade to the footing to pick the width, divide the perimeter by 65 to count rolls, and add one installation kit per roll. Compare every DELTA-MS width, DELTA-DRAIN and DELTA-TERRAXX on the Below Grade Moisture Barriers page.
Ordering for several foundations or a development phase? Contact Spycor Building Products for volume quantities and lead times.
Frequently Asked Questions
How many square feet does a roll of DELTA-MS cover?
Every roll is 65'7" long, so coverage depends on width: 328 sq. ft. for the 5' roll, about 432 for 6'7", 459.2 for 7', 524.8 for 8' and 645 for 9'10". Count rolls by perimeter, though, not by area.
What overlap does DELTA-MS need?
A minimum 6" overlap at both vertical and horizontal laps, with the dimples interlocked. ICC-ES ESR-2303 also requires a continuous ~1/2" bead of sealant between lapped edges. Dörken fastens vertical joints at 12" on center and horizontal joints at 3' on center.
How many installation kits do I need?
One DELTA-MS Installation Kit per installed roll. Each kit includes 75 DELTA-FAST'ners and 75 ft. of DELTA-FLASH. Estimate lap sealant separately. Rolls taller than 7' also need a middle row of fasteners at 3' on center, so check that count against your kit total.
How much sealant does a DELTA-MS installation need?
Add up the linear feet of every lap (vertical joints × joint height, plus horizontal laps) for a continuous ~1/2" bead. Add the top-edge seal and any corner gaps over 1/8". Then divide by the linear feet each tube yields.
What width of DELTA-MS do I need for an 8 ft. basement wall?
Measure from final grade to the footing, not the full wall height. If that distance plus the footing width is 7'1" to 8'0", use the 8' roll. From 8'1" up to 9'10", use the 9'10" roll.
How deep can DELTA-MS be installed?
Dörken's Technical Data Sheet says DELTA-MS protects foundation walls up to 12 ft. below grade. Separately, ICC-ES ESR-2303 says it must not be installed on foundation walls taller than 16 ft.
How long can DELTA-MS stay exposed before backfill?
No more than 30 days of UV exposure, per Dörken's Technical Data Sheet. Backfill as soon as possible after installation.
Is DELTA-MS dampproofing or waterproofing?
ICC-ES ESR-2303 evaluates DELTA-MS as foundation dampproofing under the IBC and IRC. Under the IRC only, it may also be considered wall waterproofing in low-hydrostatic-pressure applications. Use as waterproofing under the IBC is outside the report's scope, so confirm commercial and high-water-table assemblies with the design authority.