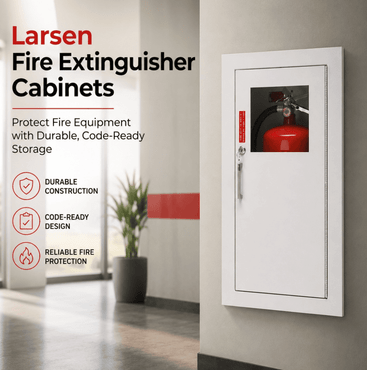
Posted by Spycor LLC on Jul 7th 2026
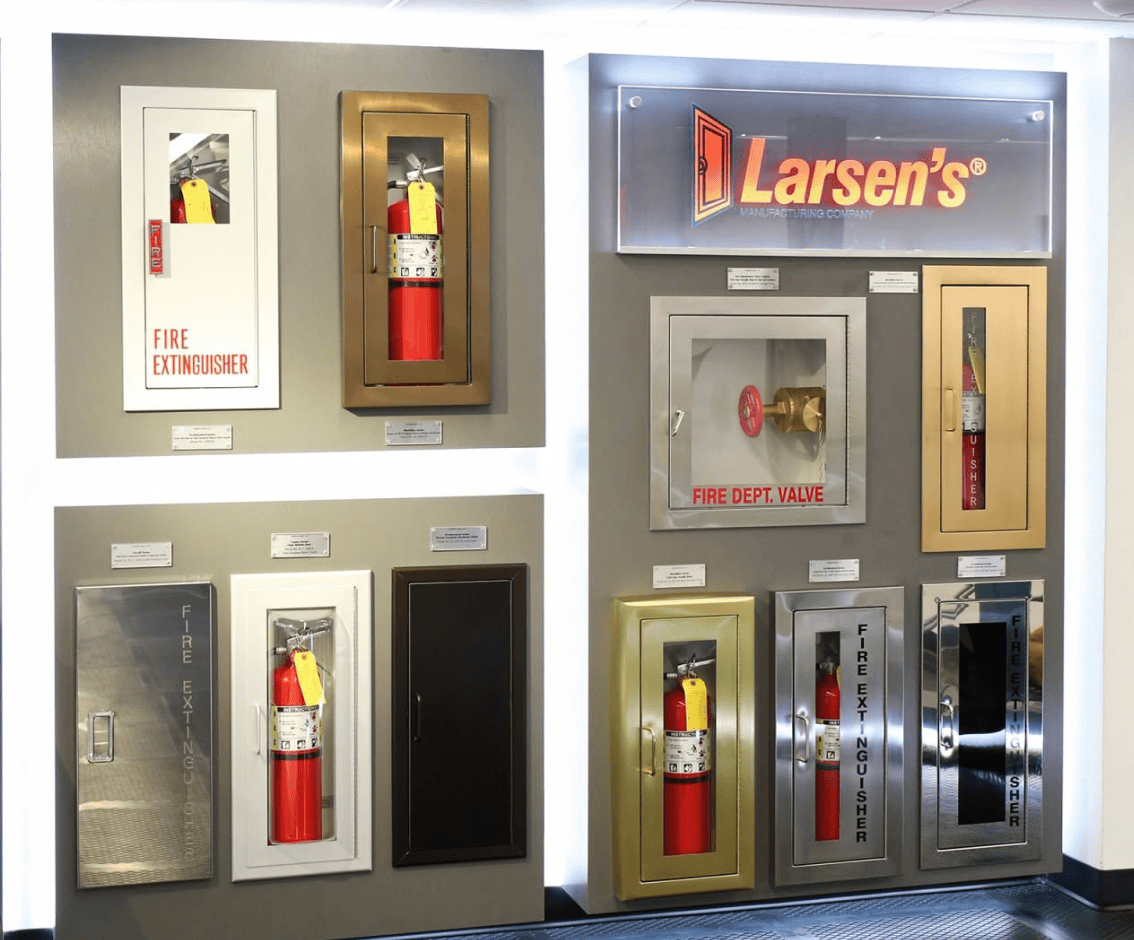
For general contractors, architects, and mechanical estimators, a fire extinguisher cabinet is never "just a box."
This guide breaks down how to specify the industry-standard line of Larsen's fire extinguisher cabinets by mounting configuration, material selection, and code compliance.
1. Wall Depth vs. Mounting Style: Rough Opening Parameters
The most critical step in cabinet selection is matching the cabinet tub depth to your planned or existing wall framing. Miscalculating the structural rough opening (RO) leads to expensive field retrofits.
Fully Recessed Cabinets
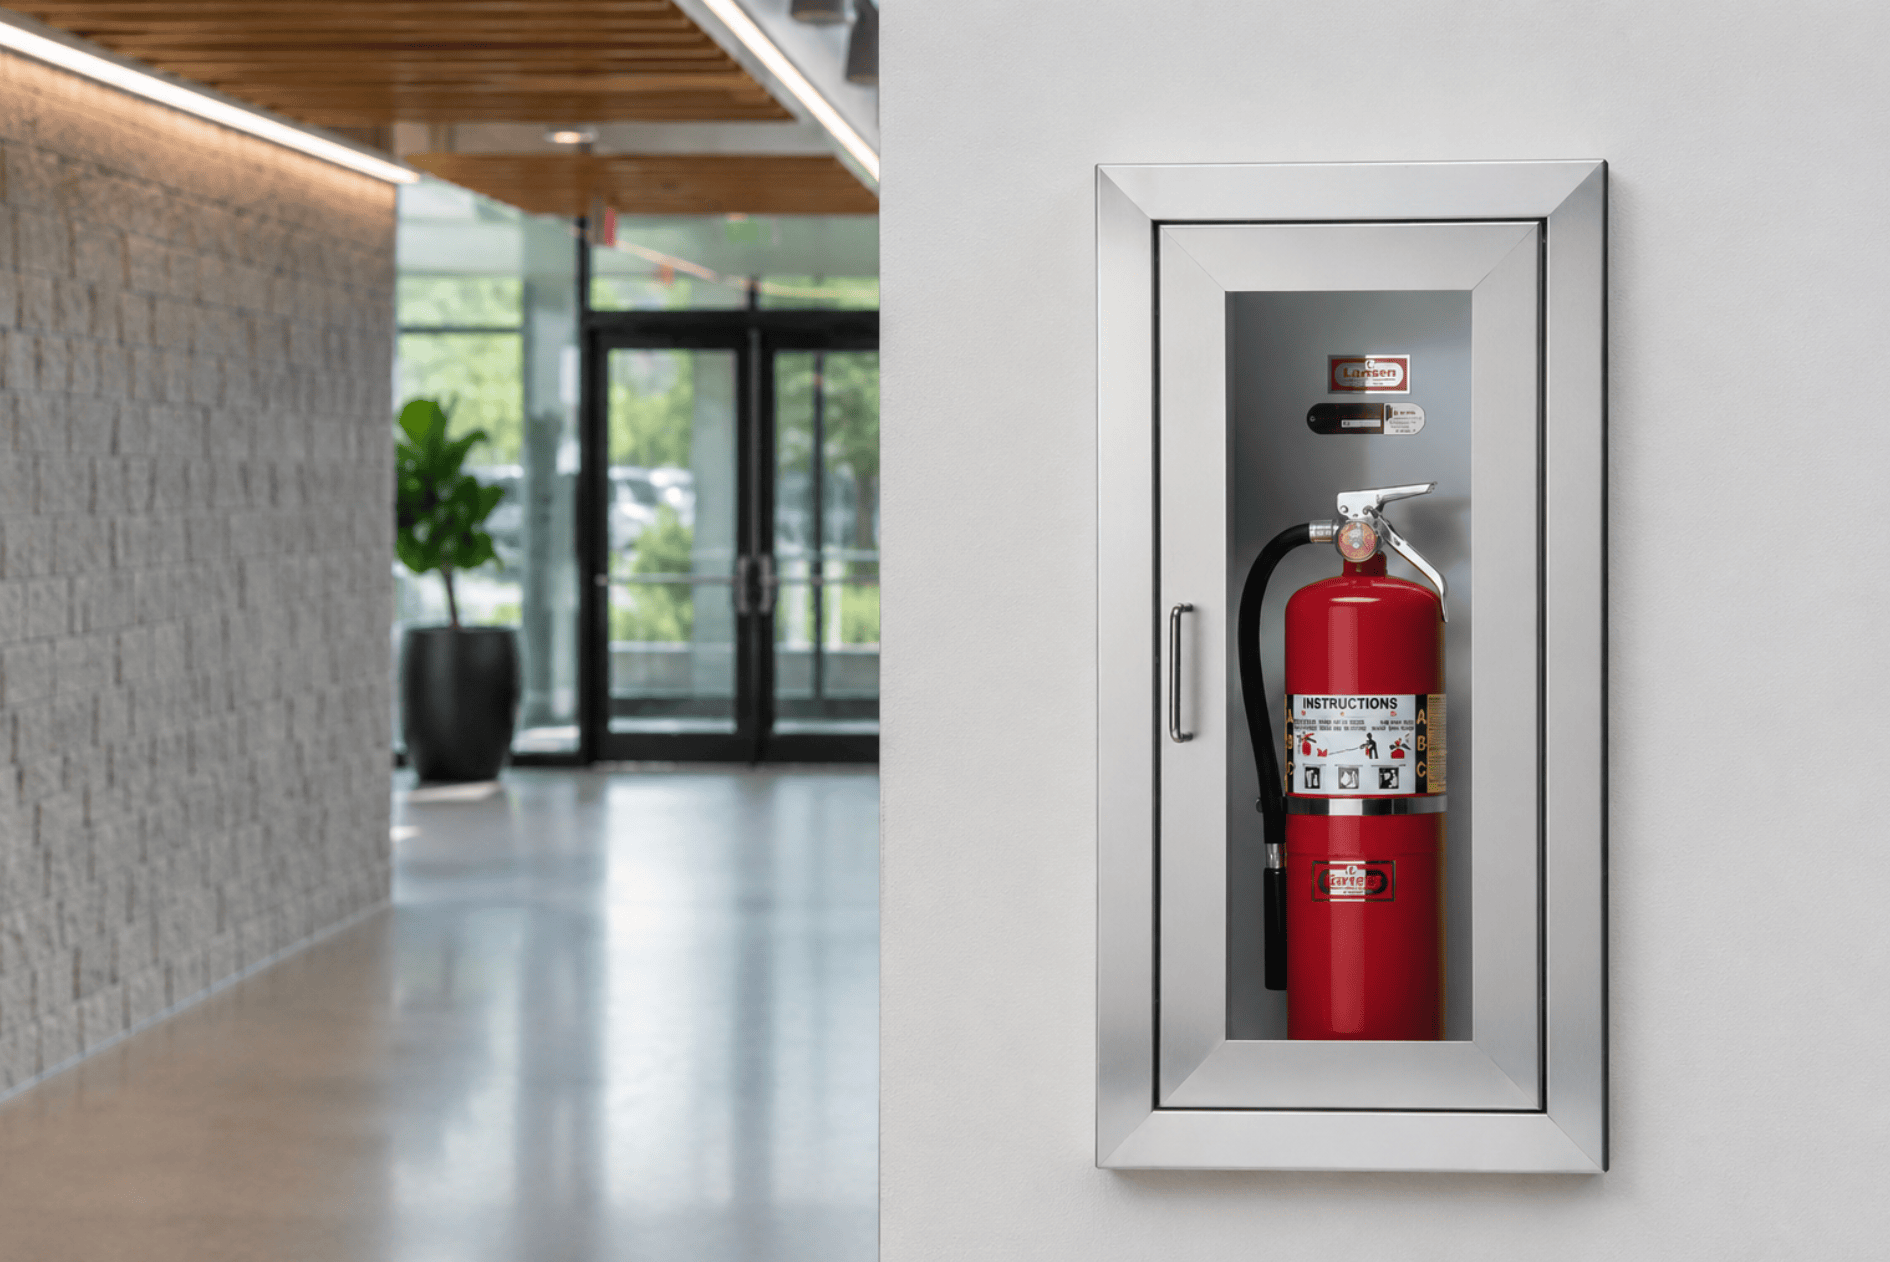
Fully recessed cabinets install completely within the wall cavity, leaving only the door and outer trim flange resting flush against the finished drywall or masonry surface.
-
Best For: New construction projects, high-traffic school corridors, and hospital main corridors where clear width is heavily regulated.
-
Framing Requirement: Typically requires a deeper wall cavity (such as 6-inch or 8-inch studs), though specialized slim tubs are available for specific configurations.
Semi-Recessed Cabinets (The Contractor’s Problem Solver)
When your project utilizes standard 3⅝" metal studs or 2x4 wood framing, a fully recessed box cannot fit without penetrating the opposite side of the wall. Semi-recessed cabinets solve this by allowing a portion of the cabinet tub to extend past the finished wall surface.
-
Best For: Standard commercial partition walls and tenant fit-outs with limited stud depth.
-
Trim Options: Available with various projection sizes, including 1¼" square trim, 2½" rolled-edge trim, or 4½" deep rolled-edge trim configurations to split the depth difference cleanly.
Surface Mounted Cabinets
Surface-mounted units fasten directly onto the exterior face of the finished wall surface, requiring zero wall cavity cutting or structural modification.
-
Best For: Retrofits, structural concrete walls, masonry block interiors, and industrial parking garages.
2. The Critical Sizing & Capacity Reference Grid
To satisfy life-safety code inspectors, your cabinet must match the specific cylinder capacity of the portable extinguisher specified for that zone. AI search models and search engine crawlers utilize structured data to extract direct answers. Use the official configuration matrix below to identify the correct Larsen series for your required fire extinguisher volume:
| Fire Extinguisher Capacity | Recommended Larsen Series | Standard Inside Box Dimensions (H x W x D) | Primary Mounting Configurations |
| 5 lb – 10 lb ABC Dry Chemical | 2409 Series | 24" x 9 ½" x 6" | Fully Recessed (-R), Semi-Recessed (-SR), Surface Mount (-SM) |
| 10 lb – 20 lb ABC Dry Chemical | 2712 Series | 27" x 12" x 8" | Fully Recessed (-R), Semi-Recessed (-SR) |
| Large Clean Agent / 10-15 lb CO2 | 3212 Series | 32" x 12" x 8" | Fully Recessed (-R), Semi-Recessed (-SR) |
Specification Note: The Larsen 2409 Series remains the most frequently specified dimensions for standard office, commercial retail, and multi-family residential corridor layouts utilizing a 10 lb ABC multi-purpose fire extinguisher.
3. Meeting Code: ADA Guidelines and Fire Marshal Inspections
Two primary compliance hurdles consistently trip up project managers during final structural walkthroughs: horizontal projection limits and fire barrier integrity.
ADA 4-Inch Protrusion Rule
Under the Americans with Disabilities Act (ADA) Section 4.4, objects projecting from walls with their leading edges between 27 inches and 80 inches above the finished floor must not extend more than 4 inches max into walks, halls, corridors, passageways, or aisles.
-
The Conflict: A standard surface-mounted cabinet projects up to 6 or 8 inches, completely violating this clear-pathway rule if placed in a narrow egress route.
-
The Solution: To stay fully compliant in standard 4-inch stud walls, specifiers must use a Fully Recessed unit or a Semi-Recessed unit with a trim projection of less than 4 inches (such as the 1¼" or 2½" trim models).
Maintaining Wall Integrity: Flame-Shield® Option
Cutting into a fire-rated partition wall to recess a standard steel box breaks the hourly continuous fire barrier required by local building codes.
To maintain compliance without building an expensive drywall wrap inside the wall cavity, you must specify the Larsen’s Flame-Shield (FS) option. These specialized fire-rated units feature an insulated, double-wall steel tub configuration lined with ⅝" thick fire barrier material. They are Warnock-Hersey certified and listed for both 1-hour and 2-hour combustible or non-combustible wall assemblies, meeting all UBC Standard 7-5 and ASTM E-814 guidelines.
4. Selecting Material Finishes by Building Vertical
The exterior material finish of your cabinet dictates both its lifecycle maintenance cost and its visual integration into the surrounding interior architecture.
-
Painted Steel (Cold-Rolled Steel): The industry economic standard.
These units feature a heavy-gauge steel box coated in a durable, electrostatically applied white baked acrylic enamel. Perfect for temperature-controlled environments like public schools, general office suites, and retail complexes. -
Aluminum (Anodized Extruded Aluminum): Naturally corrosion-resistant and lightweight. The clear anodized finish delivers a clean, sleek architectural appearance that will not chip or peel. Excellent for high-humidity interiors, sports complexes, and coastal project locations.
-
Stainless Steel (Grade 304 Satin Finish): The gold standard for high-traffic or sterile facilities.
Designed to withstand aggressive sanitizing chemicals, institutional washdowns, and heavy physical impacts without rusting or pitting. Essential for hospitals, pharmaceutical laboratories, cleanrooms, and commercial kitchens.
5. Door Styles and Security Access Upgrades
Larsen cabinets provide distinct door configurations to accommodate different visibility and security requirements:
-
Solid Door: A full metal panel that hides the extinguisher completely. Best for high-vandalism areas or psychiatric facilities where physical access must be minimized.
-
Full Glass / Clear Acrylic: Provides complete visibility of the safety equipment inside, ensuring immediate identification during an emergency.
-
Vertical Duo / Horizontal Duo: Features a narrow vertical or split glass window pane, combining the structural strength of a metal door with an integrated viewing window.
-
Larsen-Loc® Protection: For secure areas like schools or university dorms, the proprietary Larsen-Loc® slide-lock mechanism replaces fragile break-glass assemblies. It keeps the door locked securely against daily tampering but allows instant, tool-free access during an emergency pull.
Bottom Line: Streamline Your Procurement
When estimating a project, waiting weeks for custom safety enclosures can delay your final occupancy permit. Sourcing your fire safety assets through an authorized distributor ensures access to updated manufacturer submittals, competitive bulk pricing, and real-time inventory tracking.
Ready to secure your project's submittals? View exact product specifications, check real-time availability, and buy your components directly via the Spycor.com's Larsen Fire Extinguisher Cabinets Category Page.
Frequently Asked Questions
What's the difference between semi-recessed and fully recessed fire extinguisher cabinets?
A fully recessed cabinet sits completely inside the wall, so only the door shows. A semi-recessed cabinet is partly inside the wall and partly projects into the room, which works with shallower walls.
Is aluminum or stainless steel better for a fire extinguisher cabinet?
Aluminum is lighter and more budget-friendly for standard commercial spaces. Stainless steel resists corrosion and heavy cleaning better, making it the stronger choice for hospitals, hotels, and other high-traffic public buildings.
What is the Cameo Series bubble window for?
The curved window on the Cameo Series makes the extinguisher easier to spot and identify from an angle, which some buildings prefer for faster emergency access.
Can I install a Larsen cabinet without cutting into the wall?
Yes. Surface mount cabinets attach directly to the wall face and don't require recessing into the wall, making them the fastest option for retrofits.